
Quality Accessories & Add-ons for our Oak Framed Garage Kits
Customise your oak frame project with our high-quality range of doors, windows, garage doors, dormers, external staircases, log stores, aisles, and planning drawings. Whether you're building a garage, workshop, home office, or garden pergola, our accessories help you tailor your structure to suit your style, function, and space.
Our Garage Kits are Built for Builders. Designed for DIYers
Doors & Windows
Add charm and practicality with a variety of timber external doors and windows:
- Softwood garage doors – available as double leaf
- Part glazed softwood pedestrian doors – traditional style
- Softwood timber-framed windows – fixed, opening
Dormers
Introduce natural light and headroom to upper storeys or loft spaces with oak-framed dormer kits to complement your roofline.
External Staircases
Perfect for access to upper-floor storage or room-over garages. Our external oak stair kits are crafted to match your building’s character and are supplied in kit form.
Log Stores
Integrate a log store as a side or rear extension to your garage or workshop. Ideal for firewood or tool storage, these add rustic appeal and useful covered space.
Aisles
Divide the space in your building with a a partition aisle — providing options for separate storage, parking, or workspace without changing the main footprint.
Planning Drawings
We offer optional planning drawings to support your application, tailored to your chosen design from our website. Drawings include elevations, floor plans, and cross-sections, professionally prepared and ready to submit.
Accessories & Add Ons
Customise your oak frame project with our high-quality range of doors, windows, garage doors, dormers, external staircases, log stores, aisles, and planning drawings. Whether you're building a garage, workshop, home office, or garden pergola, our accessories help you tailor your structure to suit your style, function, and space.
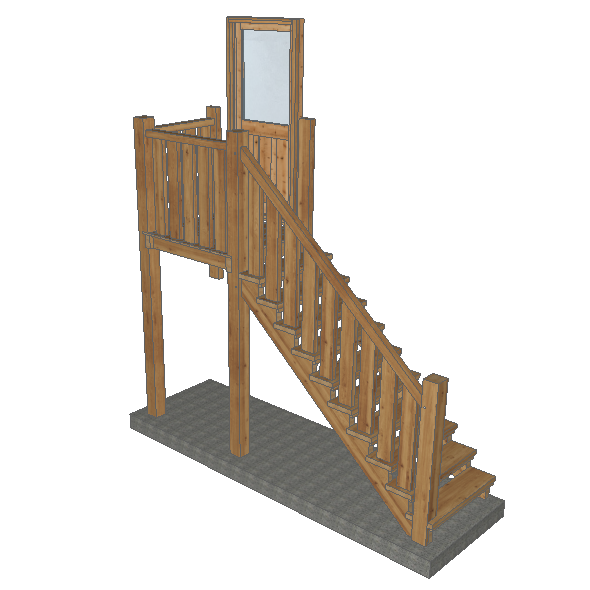
Oak External Staircase & Softwood Door
Perfect for access to upper-floor storage or room-over garages. Our external oak stair kits are crafted to match your building’s character and are supplied in kit form.
Stairs will extend in front of the garage by approx 1000mm (depending on garage size)
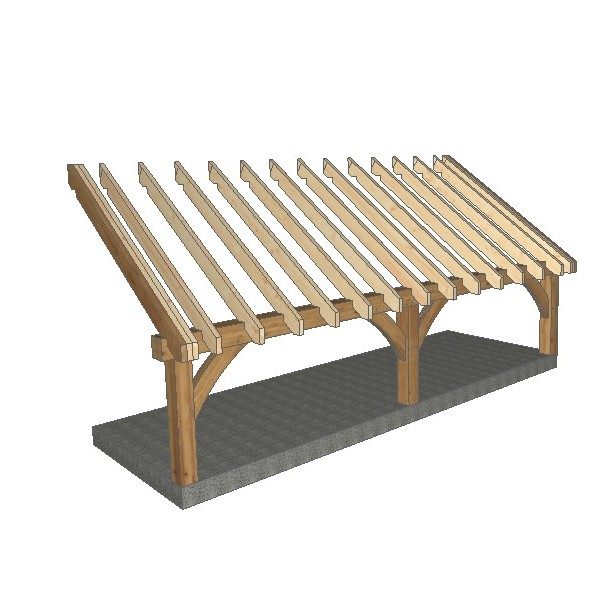
Log Stores & Aisles
Suitable for all depths of barn, this open log store features three oak-posts and an oak head-beam, and all of the rafters required to fix to the left side of your chosen barn.
Alternativly, divide the space in your building with a a partition aisle — providing options for separate storage, parking, or workspace without changing the main footprint.
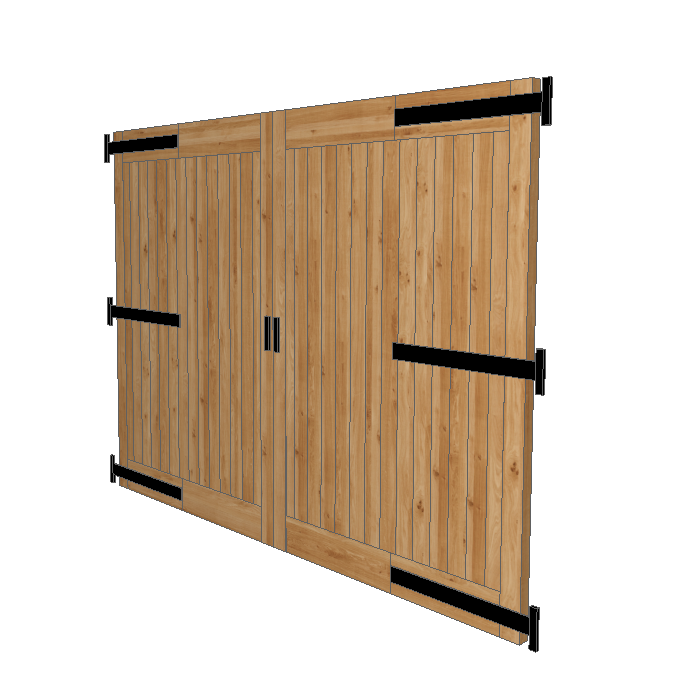
Softwood Doors
Our framed, ledged and braced traditional doors are constructed from softwood and oak-stained to match the rest of our range. All doors are supplied complete with necessary ironmongery, including heavy-duty reversible hinges and a vertical hasp and staple, all finished in antique black. Glazed pedestrian doors are also available as standard.
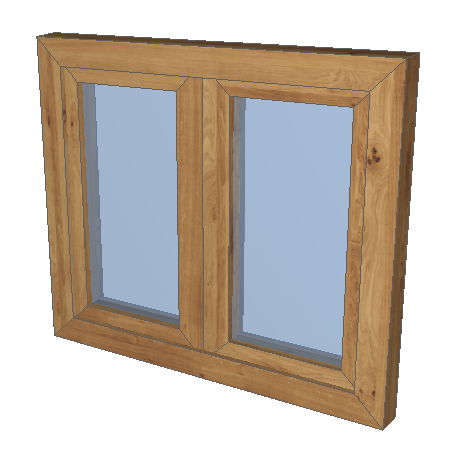
Softwood Windows
Add charm and practicality with a variety of softwood windows. Softwood windows are stained dark-oak to match the rest of our joinery range. Toughened double glazing is standard on all of our windows.
Velux roof lights Standard centre-pivotting Velux roof light, but supplied without flashing kit.
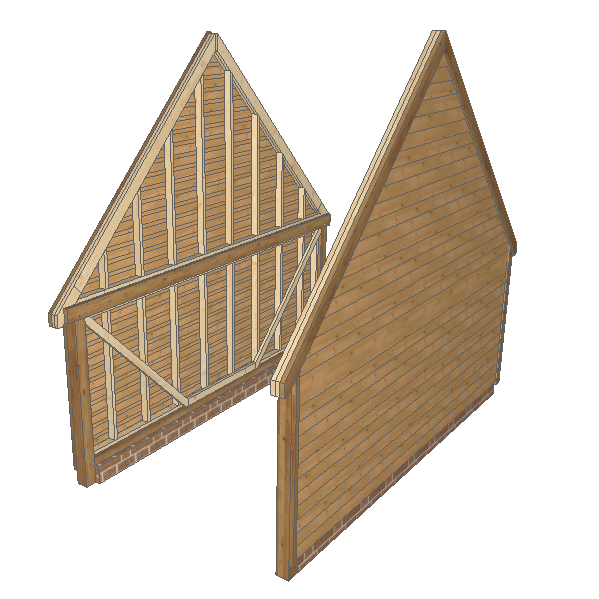
Partition Walls
This partition wall is used to close off the front of a bay, and can be combined with doors and windows.
Our kit is suitable for all building types, and will include the materials to create a partition to eaves height only, running the width of one bay. It does not include the bricks as these will have to be ordered seperately.
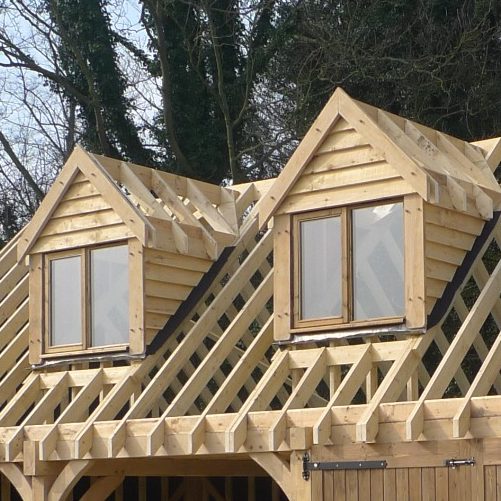
Dorma
Double dormer window suitable for upper-floored buildings only.
This package includes pre-cut structural softwood timbers required to form the dormer, our standard softwood double window, our standard cladding for dormer cheeks and gable end, as well as oak barge boards to finish the gable.
Contact us
Telephone: 01425 403 608
E-mail: info@tradeoakgarages.co.uk
Address: Lyndhurst Road, Holmsley, Burley, Ringwood, BH24 4HY