
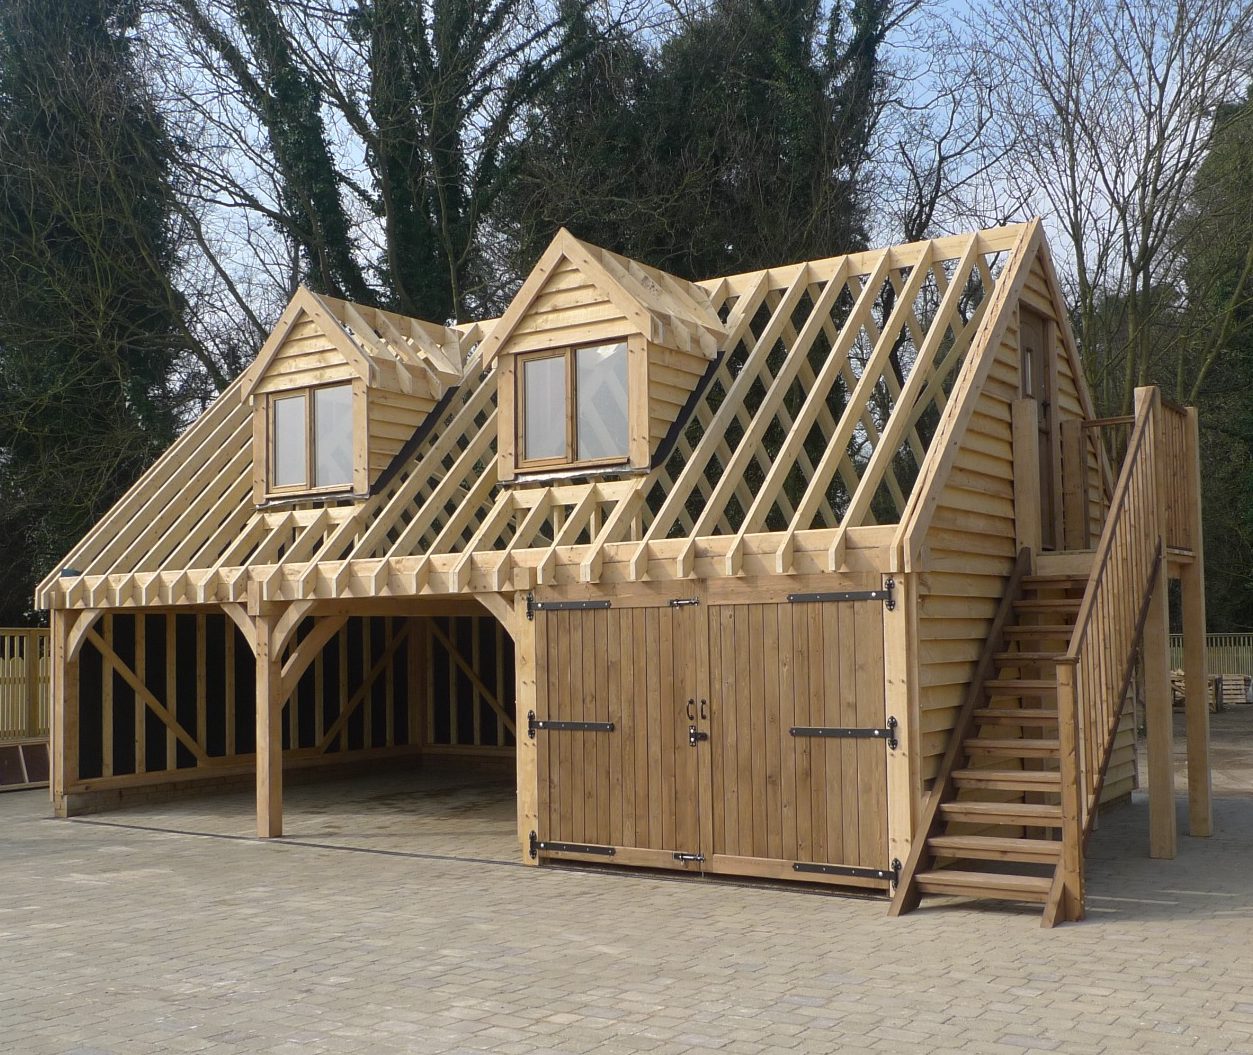
Oak Framed Garage Kits with Upper Floor
Avaliable in 2-4 Bay Options
Specification of parts:
150 x 150 Oak Posts
170 x 150 Oak Ties and Eaves Beams
150 x 75 Oak Rear-aisle Eaves Beam
150 x 75 Oak Soleplate
Ex 225 x 50 Oak Curved Braces
100 x 47 Studwork at 600mm centres
150 x 47 Rafters at 400mm centres
150 x 47 Joists at 400mm centres
2-Ex 200 x 38 Softwood feather cladding
All our softwood is clear-treated with vacsol-aqua to prevent fungal and insect attack
What is included?
What is included?
The kit includes the pre-joined oak frame with treated softwood studs, rafters and feather-edge cladding. It also includes all fixings required to assemble the kit, including stainless-steel nails for use in oak and collated nails for use in nail guns to install the rafters and cladding.
The kit comes with full assembly instructions and the rafters are pre-cut making them easy to install.
What is not included?
The kit does not include assembly, any groundwork's, bricks or roof covering materials (felt, battens and tiles). Joinery, dormers, partition walls and staircase sold separatly. We advise using 150mm wide brick, a standard 215mm wide brick wall is suitable. Delivery charges are also extra, and will be based on post code. If you want to arrange to collect your building, that is no problem.
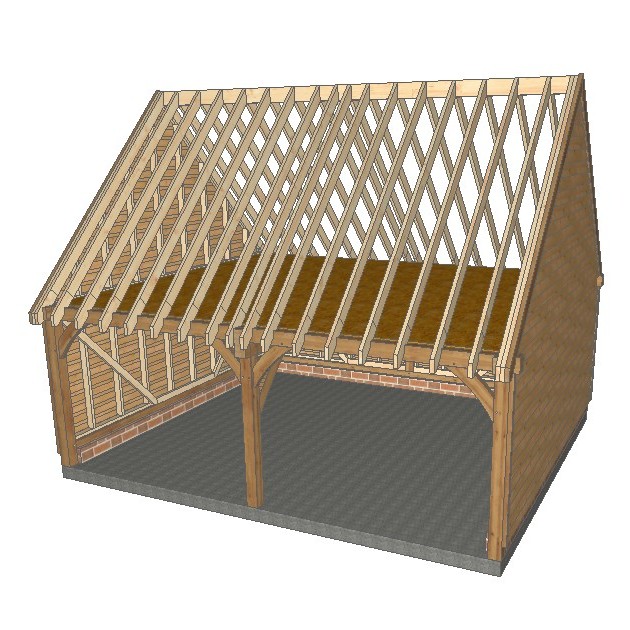
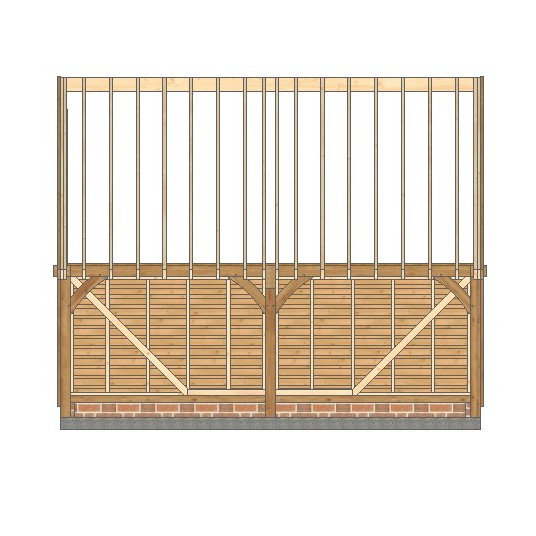
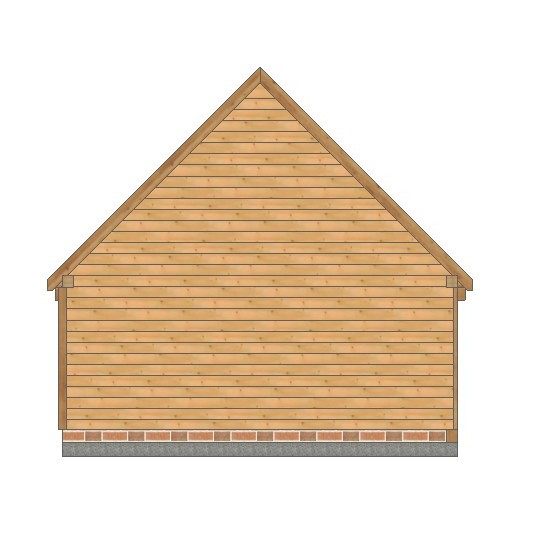
2 Bay Oak Framed Garage Kit With Upper Floor
Our Upper-Floored oak barns feature 150 x 47 softwood joists covered with 18mm moisture-resistant chipboard flooring with access via a cutout.
With the addition of an external staircase and some dormer or velux windows, the perfect home office can be created.
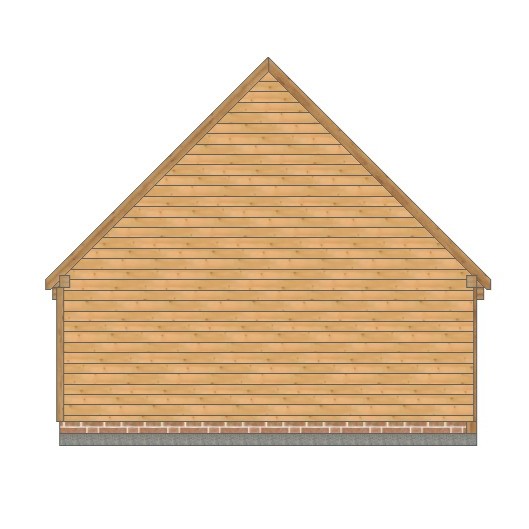
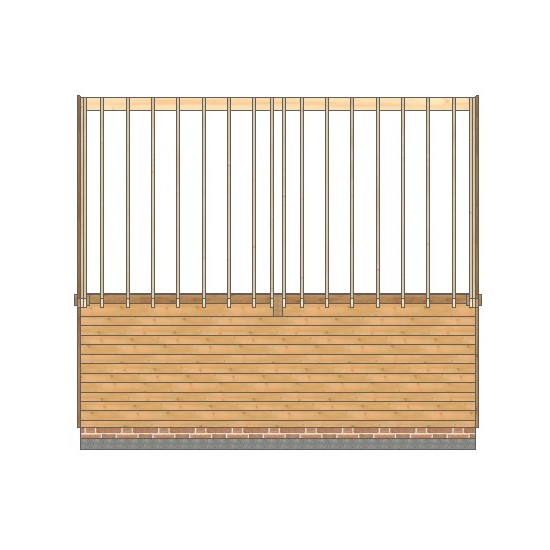
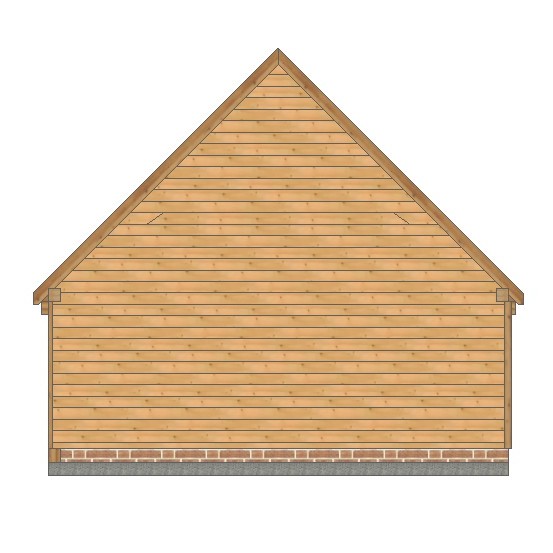
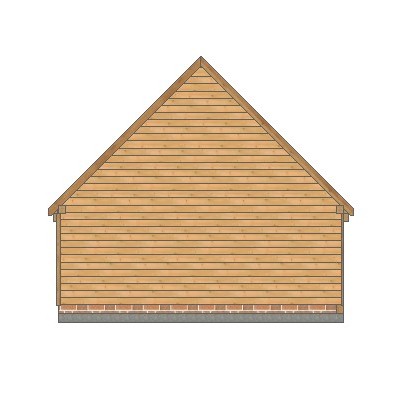
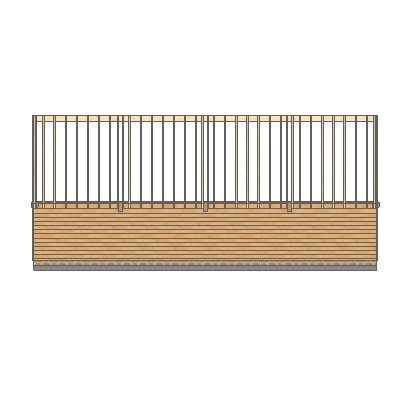
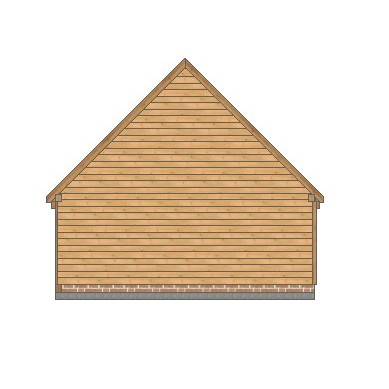
The two bay B-Frame is 6250mm wide x 5350mm deep with a ridge height of 5200mm approx.
The two bay C-Frame is 6250mm wide x 6000mm deep with a ridge height of 5500mm approx.
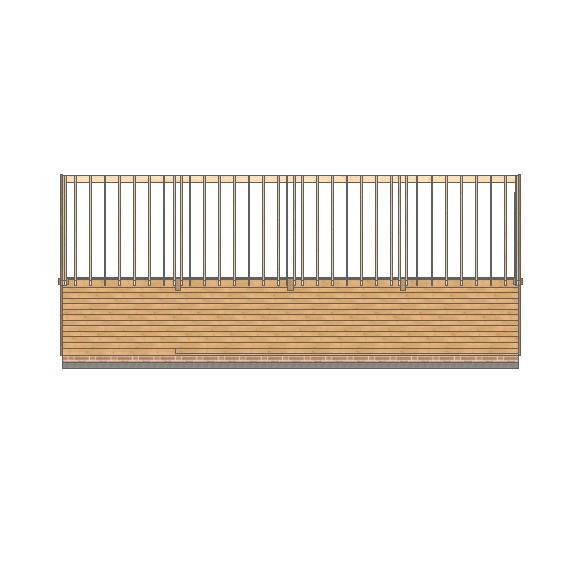
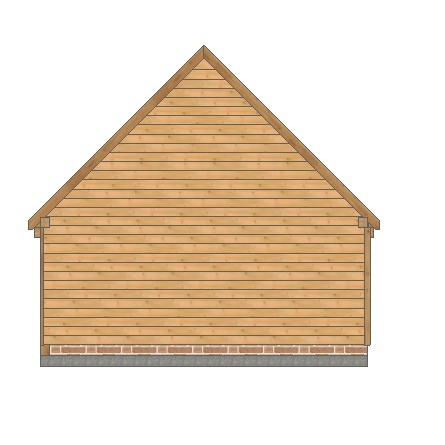
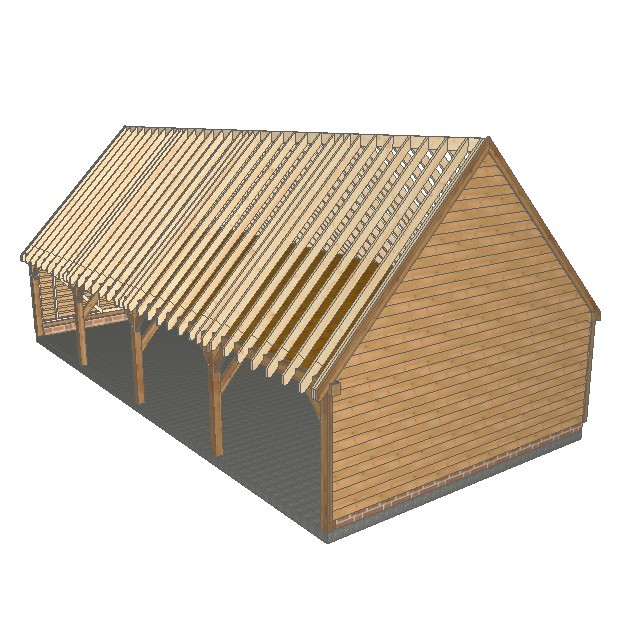
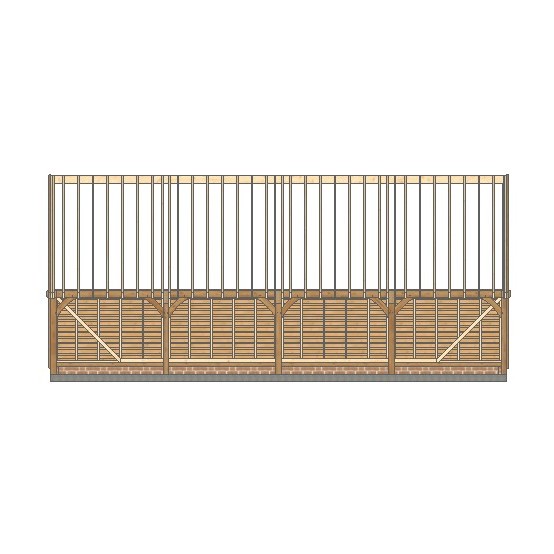
2-Bay B-Depth Garage With Upper Floor & Gable Roof
SKU00028
2-Bay C-Depth Garage With Upper Floor & Gable Roof
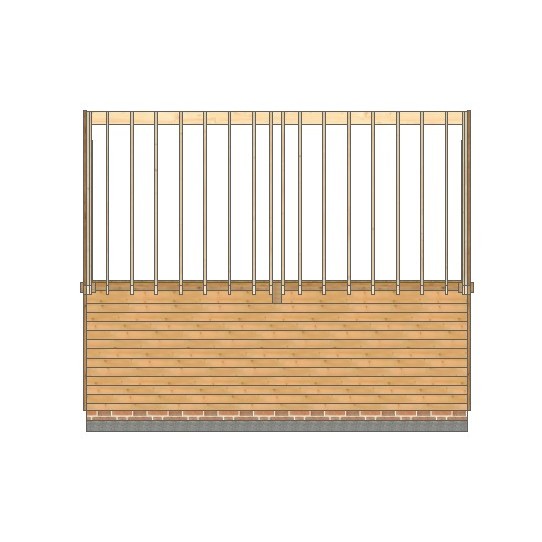
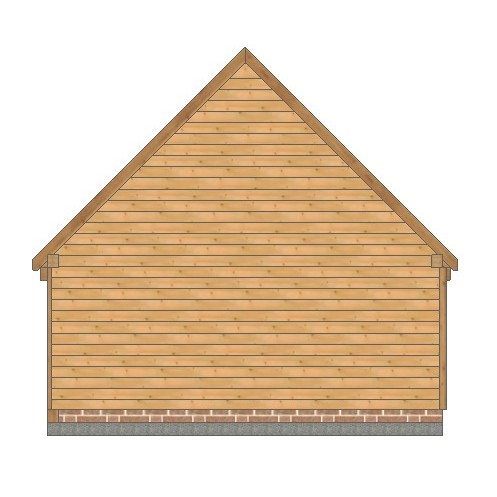
SKU00027
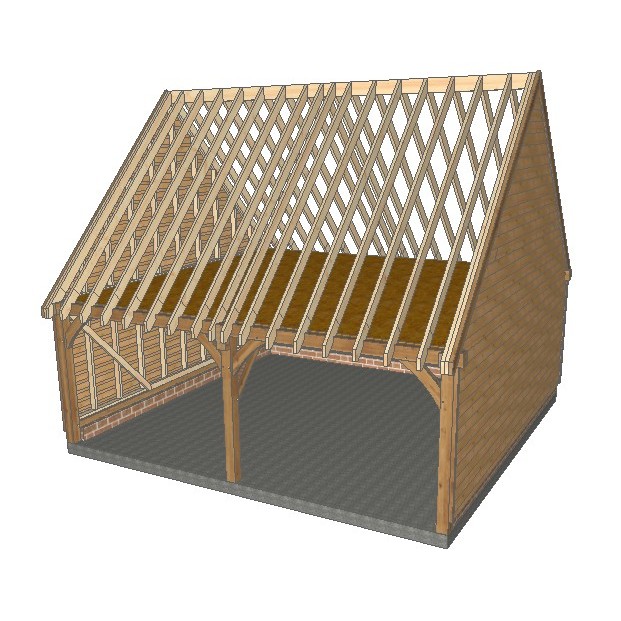
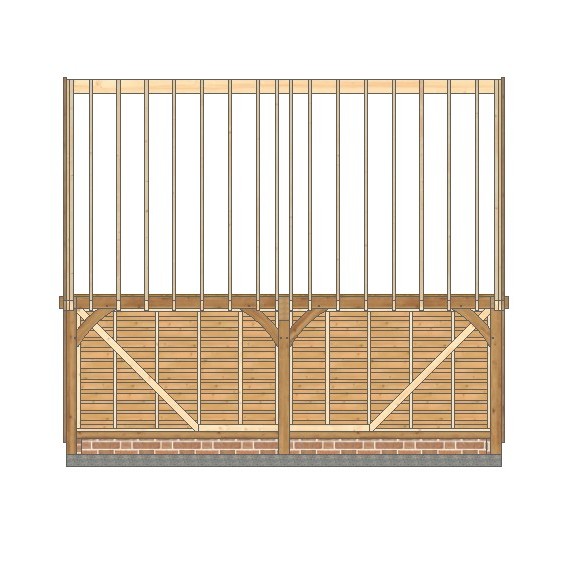
3 Bay Oak Framed Garage Kit With Upper Floor
Our Upper-Floored oak barns feature 150 x 47 softwood joists covered with 18mm moisture-resistant chipboard flooring with access via a cutout.
With the addition of an external staircase and some dormer or velux windows, the perfect home office can be created.
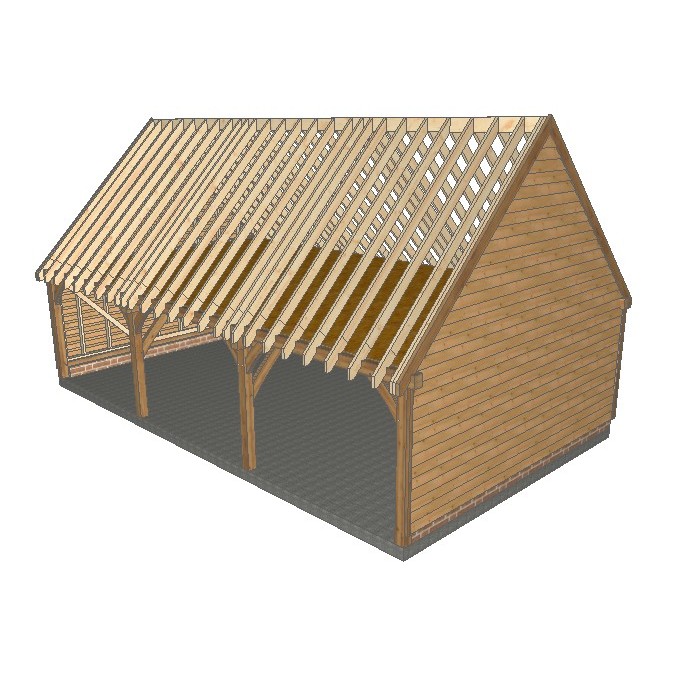
The three bay B-Frame is 8925mm wide x 5350mm deep with a ridge height of 5200mm approx.
The three bay C-Frame is 8925mm wide x 6000mm deep with a ridge height of 5500mm approx.
3-Bay B-Depth Garage With Upper Floor & Gable Roof
SKU00038
3-Bay C-Depth Garage With Upper Floor & Gable Roof
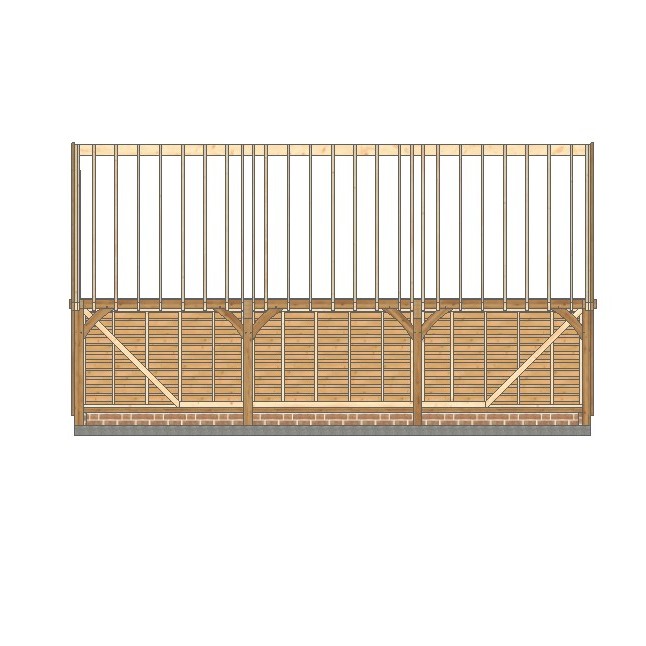
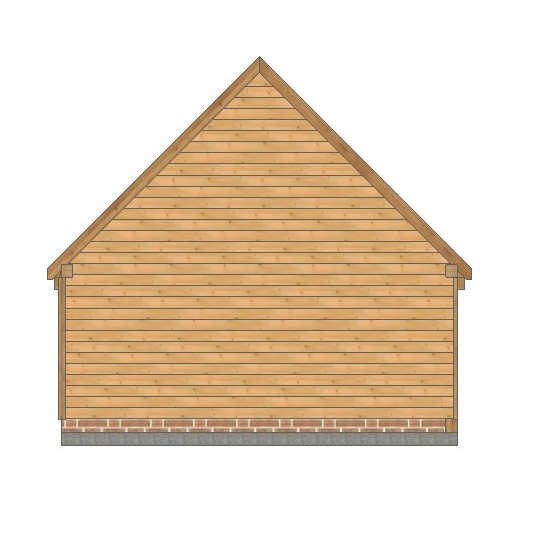
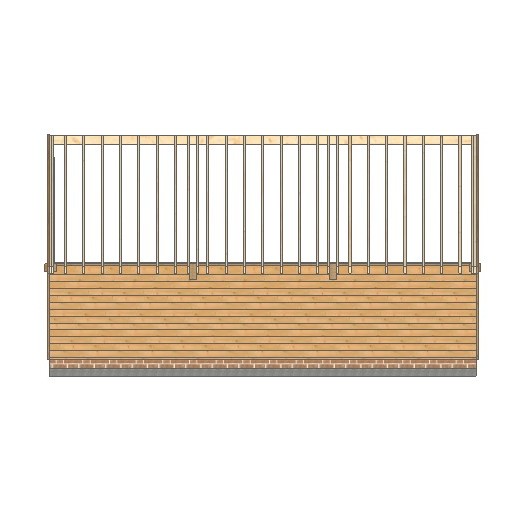
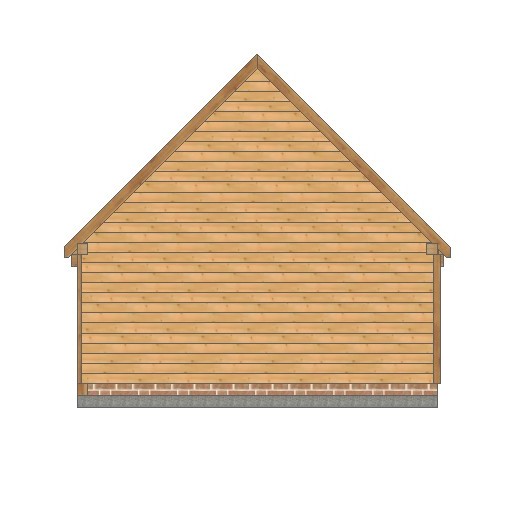
SKU00039
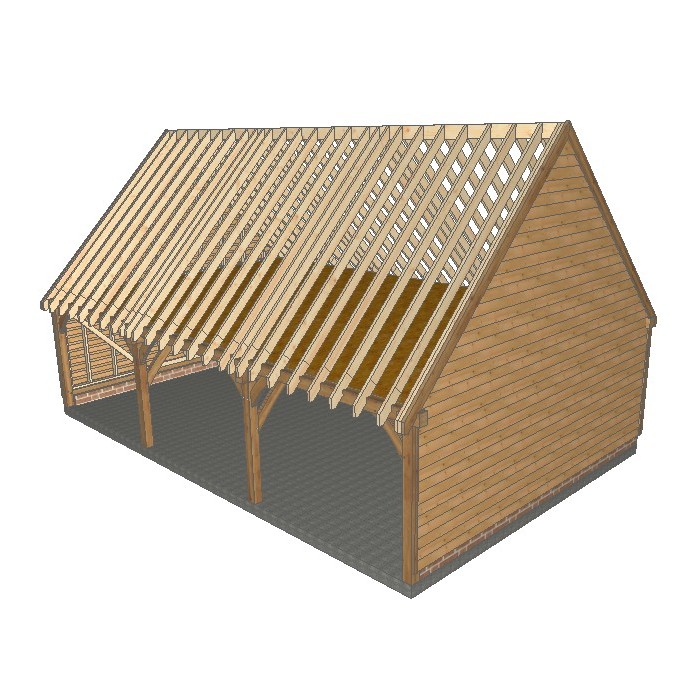
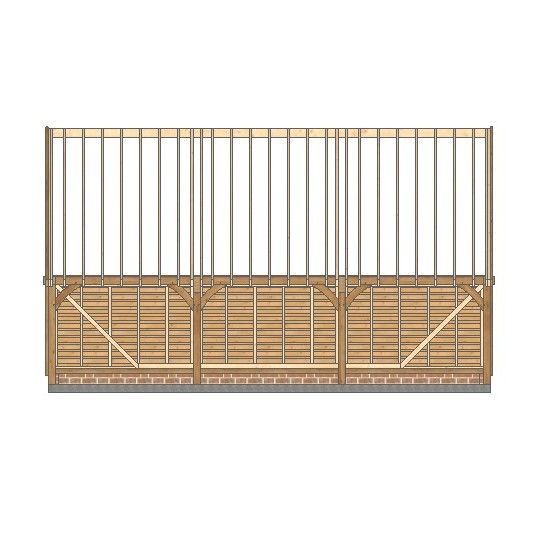
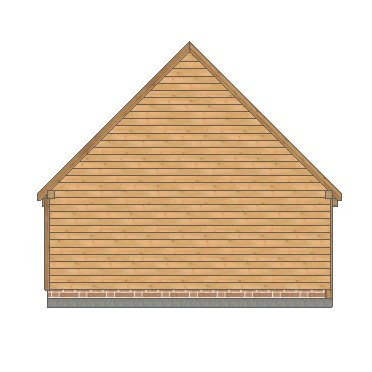
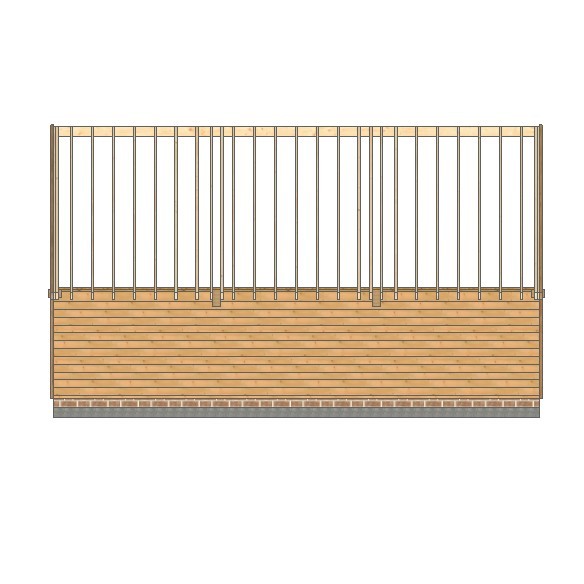
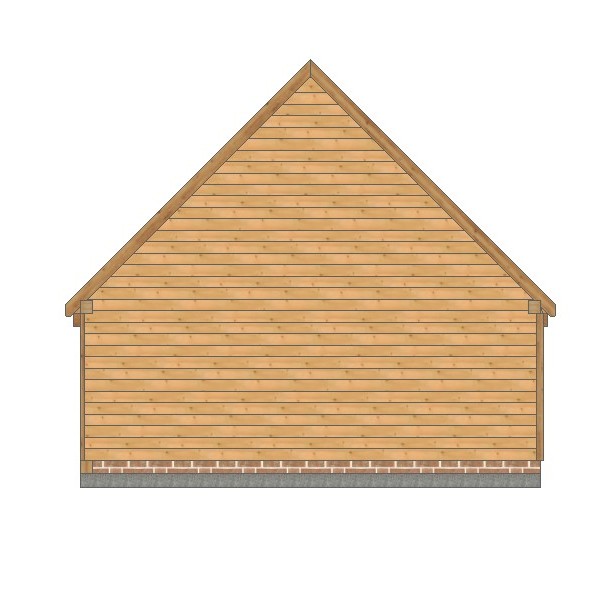
4 Bay Oak Framed Garage Kit With Upper Floor
Our Upper-Floored oak barns feature 150 x 47 softwood joists covered with 18mm moisture-resistant chipboard flooring with access via a cutout.
With the addition of an external staircase and some dormer or velux windows, the perfect home office can be created.
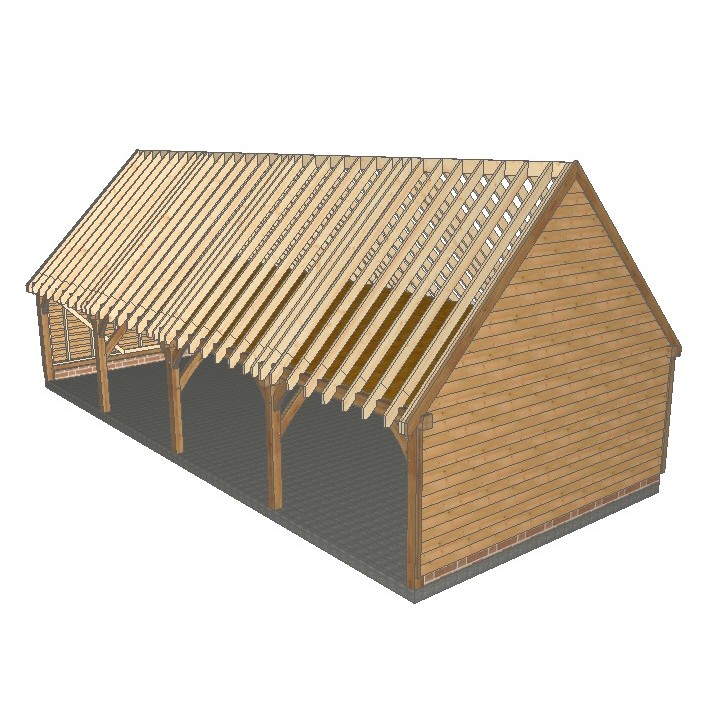
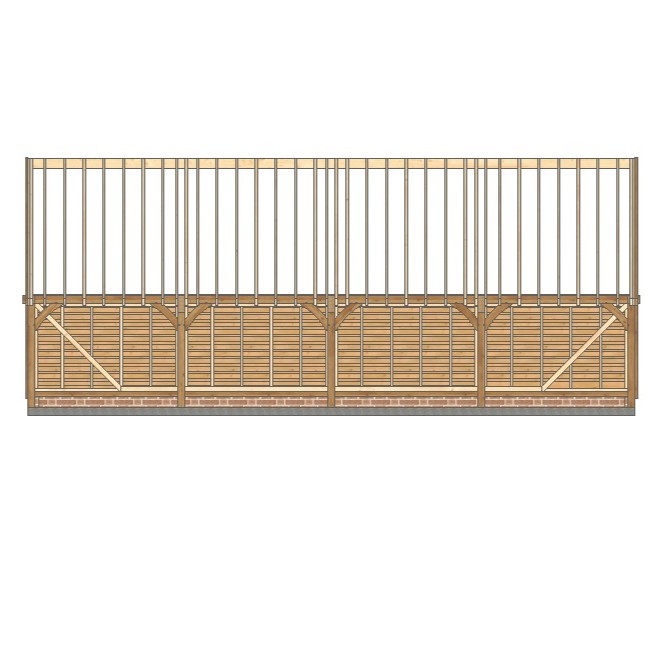
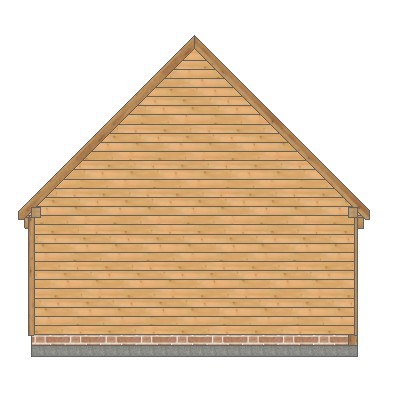
The four bay B-Frame is 11850mm wide x 5350mm deep with a ridge height of 5200mm approx.
The four bay C-Frame is 11850mm wide x 6000mm deep with a ridge height of 5500mm approx.
4-Bay B-Depth Garage With Upper Floor & Gable Roof
SKU00049
4-Bay C-Depth Garage With Upper Floor & Gable Roof
SKU00050
Contact us
Telephone: 01425 403 608
E-mail: info@tradeoakgarages.co.uk
Address: Lyndhurst Road, Holmsley, Burley, Ringwood, BH24 4HY